Search

Leave a Message

By providing your contact information to Lauren Bowling, your personal information will be processed in accordance with Lauren Bowling's Privacy Policy. By checking the box(es) below, you expressly consent to receive marketing or promotional real estate communication from Lauren Bowling in the manner selected by you. For SMS text messages, message frequency varies. Message and data rates may apply. Consent is not a condition of purchase of any goods or services. You may opt out of receiving further communications from Lauren Bowling at any time. To opt out of receiving SMS text messages, reply STOP to unsubscribe. SMS text messaging is subject to our Terms of Use.

Thank you for your message. I will be in touch with you shortly.

Explore Our Properties

Property Description

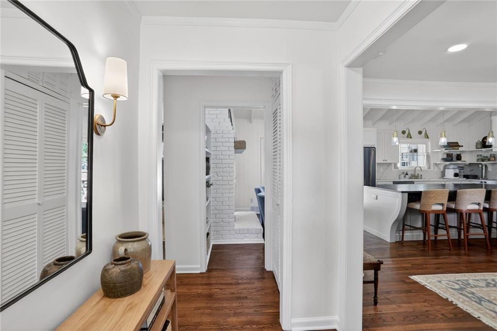
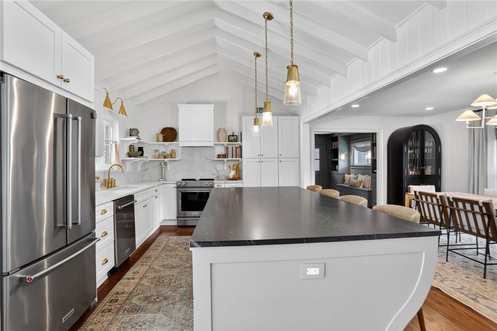
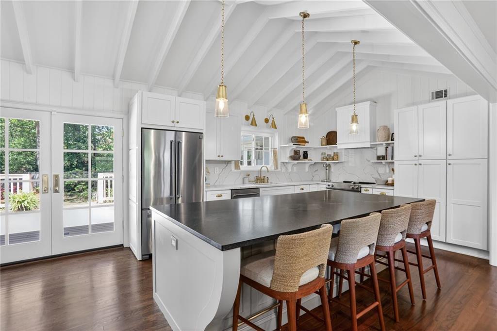
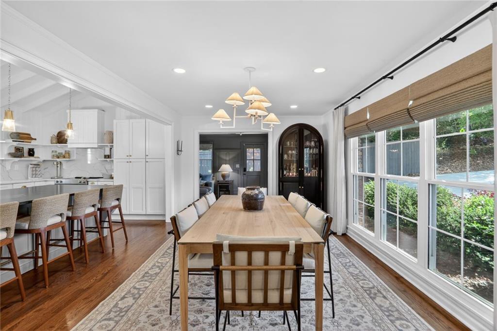
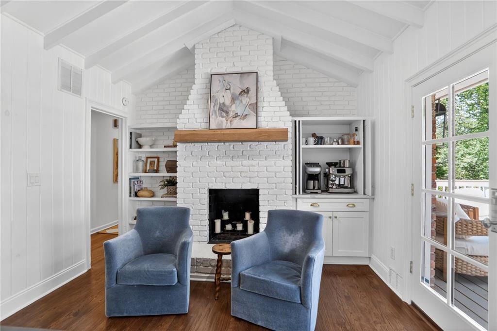
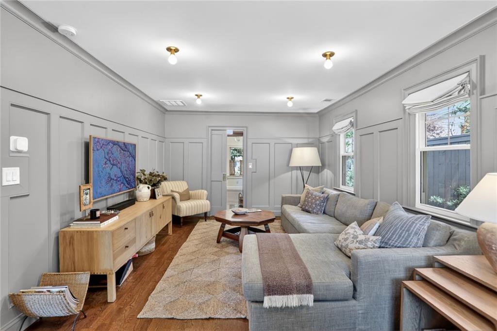
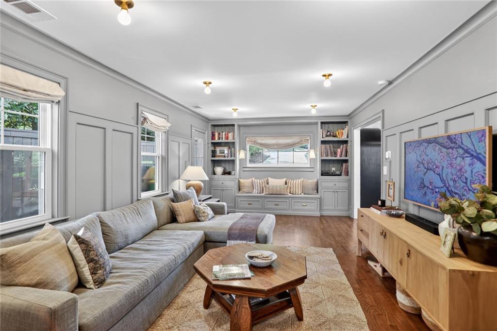
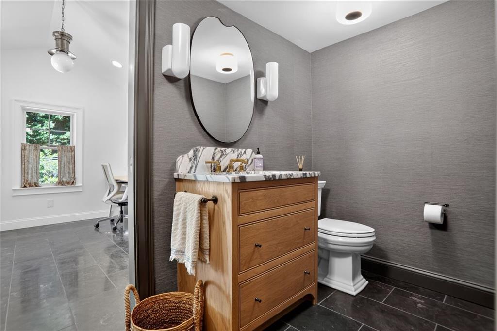
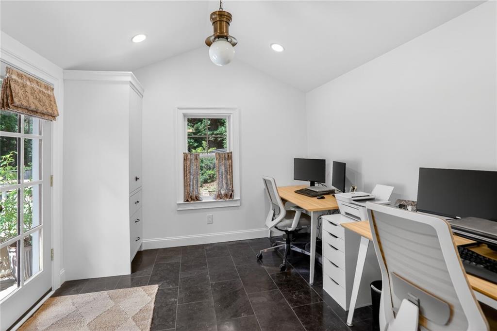
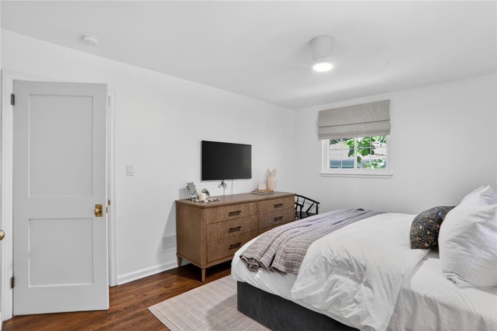
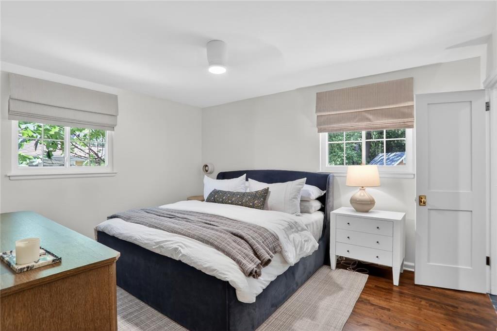
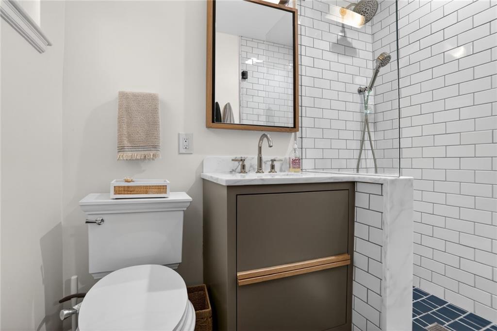
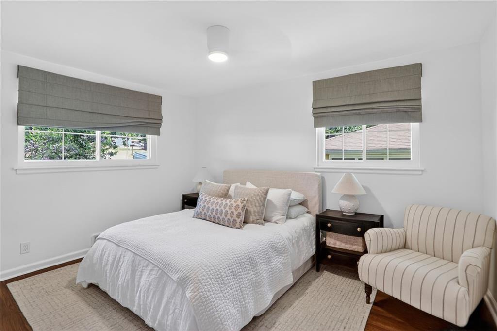
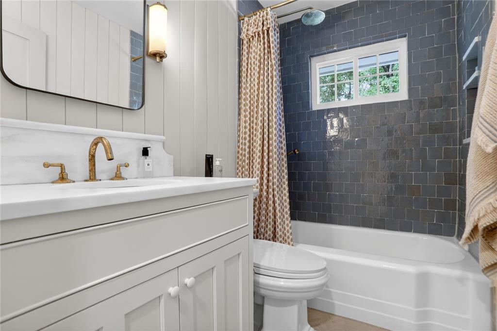
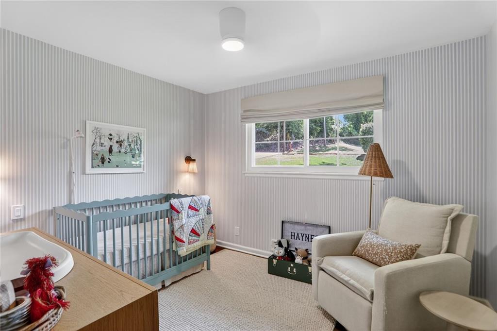
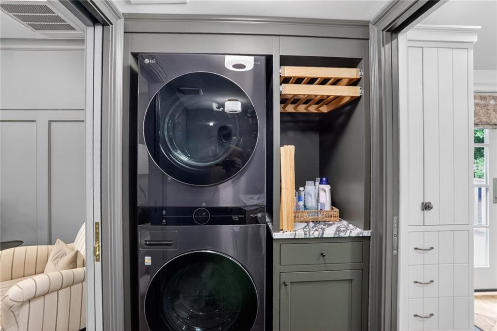
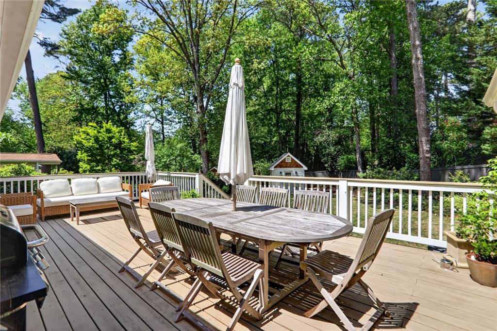
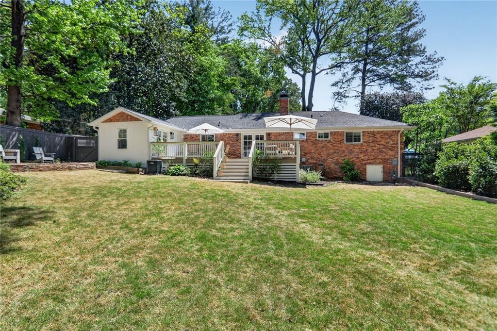
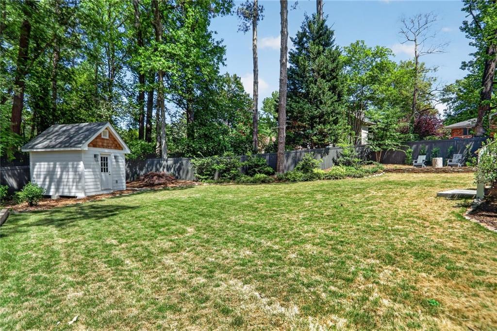
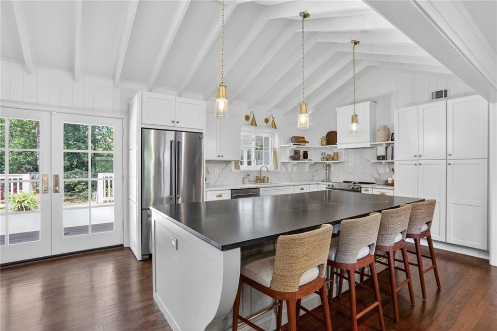
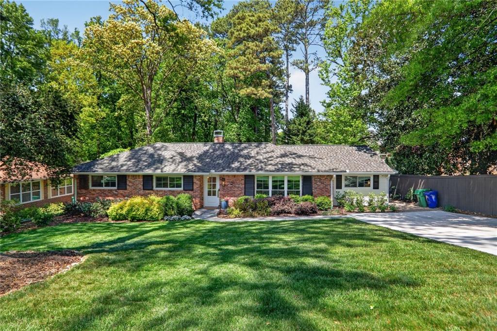
Completely reimagined and expanded, this turnkey residence blends timeless design with modern luxury and exceptional craftsmanship. A 2024 designer kitchen anchors the home, featuring a custom island with granite countertops, built-in wine refrigerator, KitchenAid appliances, and a bespoke coffee bar with abundant storage--ideal for both everyday living and entertaining. Thoughtfully enhanced for today's lifestyle, the home includes a cozy den with custom millwork and built-ins, plus a flexible fourth bedroom or office with bespoke cabinetry. All bathrooms have been fully renovated with marble countertops, custom vanities, and designer lighting, complemented by a stylish powder room and an elevated laundry space with built-ins and marble surfaces. Upgrades throughout include refinished hardwoods, new doors with Emtek hardware, custom window treatments, California Closets, and a full electrical rewire. Major system improvements provide peace of mind, including new HVAC, a 2025 roof with transferable warranty, new windows (2020), and a replaced sewer line. The professionally landscaped exterior offers a private retreat with a new driveway, flagstone walkway, deck, zoysia lawn, and fenced backyard with a powered storage shed. Extensive infrastructure upgrades--foundation waterproofing, drainage systems, crawlspace encapsulation, and whole-home dehumidifier--ensure lasting durability. Ideally located just minutes from Morningside, Virginia Highland, and I-85, this is a rare opportunity to own a fully renovated home with both high design and high performance. SHOWINGS BEGIN at 10AM on SATURDAY, APRIL 18th.
Overview

Property Status
Sold
Lot Size
0.28 Acres
MLS ID
7753901
Property Type
Residential
Year Built
1955

Features & Amenities

Total Area
1,933 Sq.Ft.
Architecture Styles
Traditional
Water Frontage
None
View Description
Neighborhood
Stories
1
Water Source
Public
Utilites
Cable Available, Electricity Available, Natural Gas Available, Phone Available, Sewer Available
Pool
None
Roof
Composition
Lot Features
Back Yard
Parking
Driveway
Heat Type
Central
Air Conditioning
Central Air
Laundry Room
In Hall, Laundry Room
Fireplace
Keeping Room
Appliances
Dishwasher, Disposal
Other Interior Features
Crown Molding, Entrance Foyer, High Ceilings 9 ft Main
Sewer
Public Sewer
Substructure
Brick/Mortar
Disability Features
None
Security Features
None
Green Feature
None
Other Exterior Features
Private Yard
Elementary School
Briar Vista
Middle School
Druid Hills
High School
Druid Hills
Sales Price
$775,000
Real Estate Tax
$5,425/yr

Downloads

1150 Briar Vista Terrace NE

Schedule a Tour

I would love to help you see this beautiful home! As a full-service brokerage, we can help you tour. Please submit an offer, and answer questions about the buying process.

Thank you

for your interest in 1150 Briar Vista Terrace NE, Atlanta, GA 30324

1150 Briar Vista Terrace NE
Navigate

I'm Interested In

1150 Briar Vista Terrace NE

or
  • CallLauren Bowling

    License #403234

    (256) 390-3491
  • Follow Me On Instagram