Search

Leave a Message

By providing your contact information to Lauren Bowling, your personal information will be processed in accordance with Lauren Bowling's Privacy Policy. By checking the box(es) below, you expressly consent to receive marketing or promotional real estate communication from Lauren Bowling in the manner selected by you. For SMS text messages, message frequency varies. Message and data rates may apply. Consent is not a condition of purchase of any goods or services. You may opt out of receiving further communications from Lauren Bowling at any time. To opt out of receiving SMS text messages, reply STOP to unsubscribe. SMS text messaging is subject to our Terms of Use.

Thank you for your message. I will be in touch with you shortly.

Explore Our Properties

Property Description

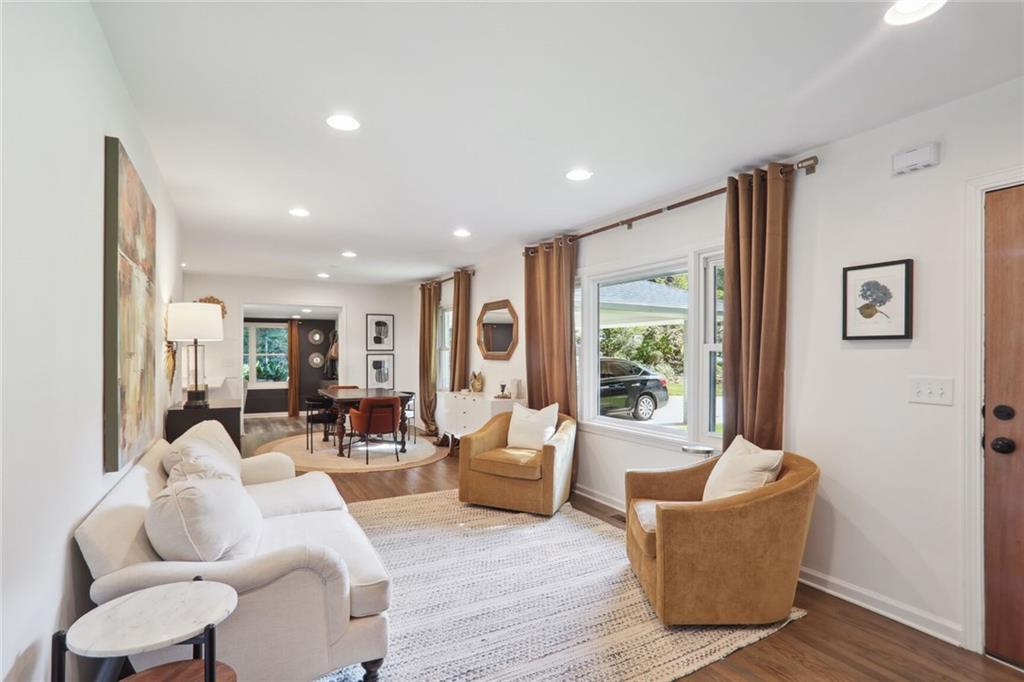
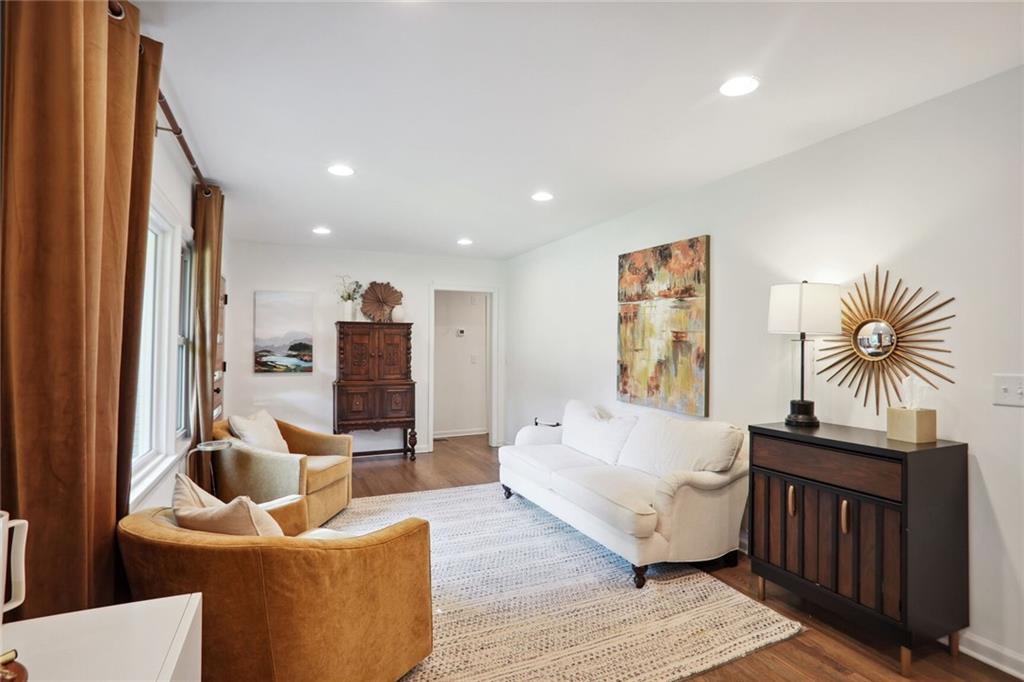
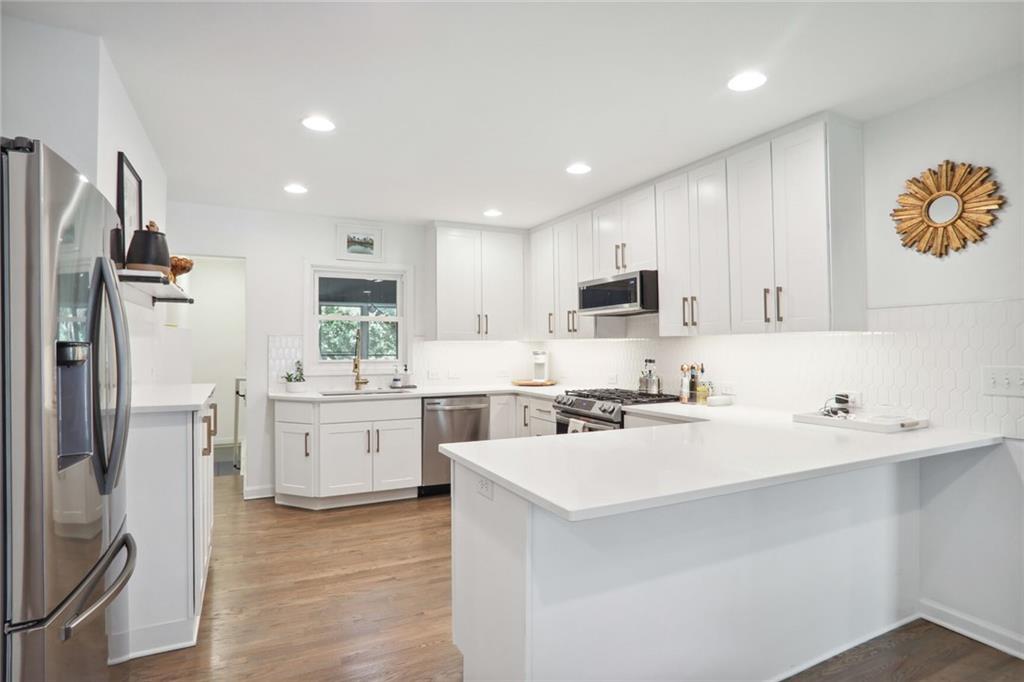

This rare, fully-renovated and expanded 3BR/3BA home features a private owners suite with a gorgeous, new bathroom boasting double vanities, tiled/glass shower and walk-in closet. You will love the open concept living/dining and sparkling, new kitchen including a breakfast bar, gas cooking, quartz countertops, under cabinet lighting, tiled backsplash, stainless appliance package and pantry. The WOW factor on this one is the separate family room which opens into an amazing, enclosed porch with vaulted ceilings and view of the lush backyard, ready for entertaining! A green space delight, the established landscape is yours to enjoy, highlighted by the flowing water feature and a family of goldfish! The finished, basement space is an added bonus with easy access from the kitchen to use for a giant Costco storage room, man cave, home gym, playroom and or office.

A 2022 down to the studs renovation included all new roof, plumbing, electrical, HVAC, insulation, lighting, fixtures, interior and exterior painting and new washer and dryer already included. Upgrades to property since 2022 include whole home water filtration system, a luxurious custom primary closet, and finished basement. Just move in and enjoy this friendly and thriving neighborhood, convenient to Emory, CHOA, The CDC and all Decatur area and Toco Hills shopping and dining destinations. Directly adjacent to forthcoming Lulah Hills development, this property is a mid-century must-see!

Overview

Property Status
Sold
Date Sold
October 16, 2024
Lot Size
0.5 Acres
MLS ID
7453608
Property Type
Residential
Year Built
1956

Features & Amenities

Total Area
1,802 Sq.Ft.
Neighborhood
North Decatur & Oak Grove
Architecture Styles
Mid-Century Modern
Water Frontage
None
View Description
City
Stories
2
Water Source
Public
Utilities
Cable Available, Electricity Available, Natural Gas Available, Sewer Available, Water Available
Pool
None
Roof
Composition
Lot Features
Back Yard, Level
Parking
Carport
Heat Type
Central
Air Conditioning
Central Air
Laundry Room
In Hall, Main Level
Fireplace
None
Appliances
Dishwasher, Disposal, Dryer, Gas Range, Microwave, Refrigerator, Washer
Other Interior Features
Disappearing Attic Stairs, High Speed Internet, His and Hers Closets, Walk-In Closet(s)
Sewer
Public Sewer
Substructure
Slab
Disability Features
None
Security Features
Carbon Monoxide Detector(s), Fire Alarm
Green Feature
None
Other Exterior Features
None
Elementary School
Laurel Ridge
Middle School
Druid Hills
High School
Druid Hills
Sales Price
$655,000
Real Estate Tax
$6,022/yr

Downloads

1112 N Druid Hills Circle

Schedule a Tour

I would love to help you see this beautiful home! As a full-service brokerage, we can help you tour. Please submit an offer, and answer questions about the buying process.

Thank you

for your interest in 1112 N Druid Hills Circle, Decatur, GA 30033

1112 N Druid Hills Circle
Navigate
North Decatur & Oak Grove

Explore North Decatur & Oak Grove

read more

I'm Interested In

1112 N Druid Hills Circle

or
  • CallLauren Bowling

    License #403234

    (256) 390-3491
  • Follow Me On Instagram